Villa in Bangalore
Area: 6000 sqft spread over 3 floors
Bedrooms: 4 Beds and 4 bathrooms
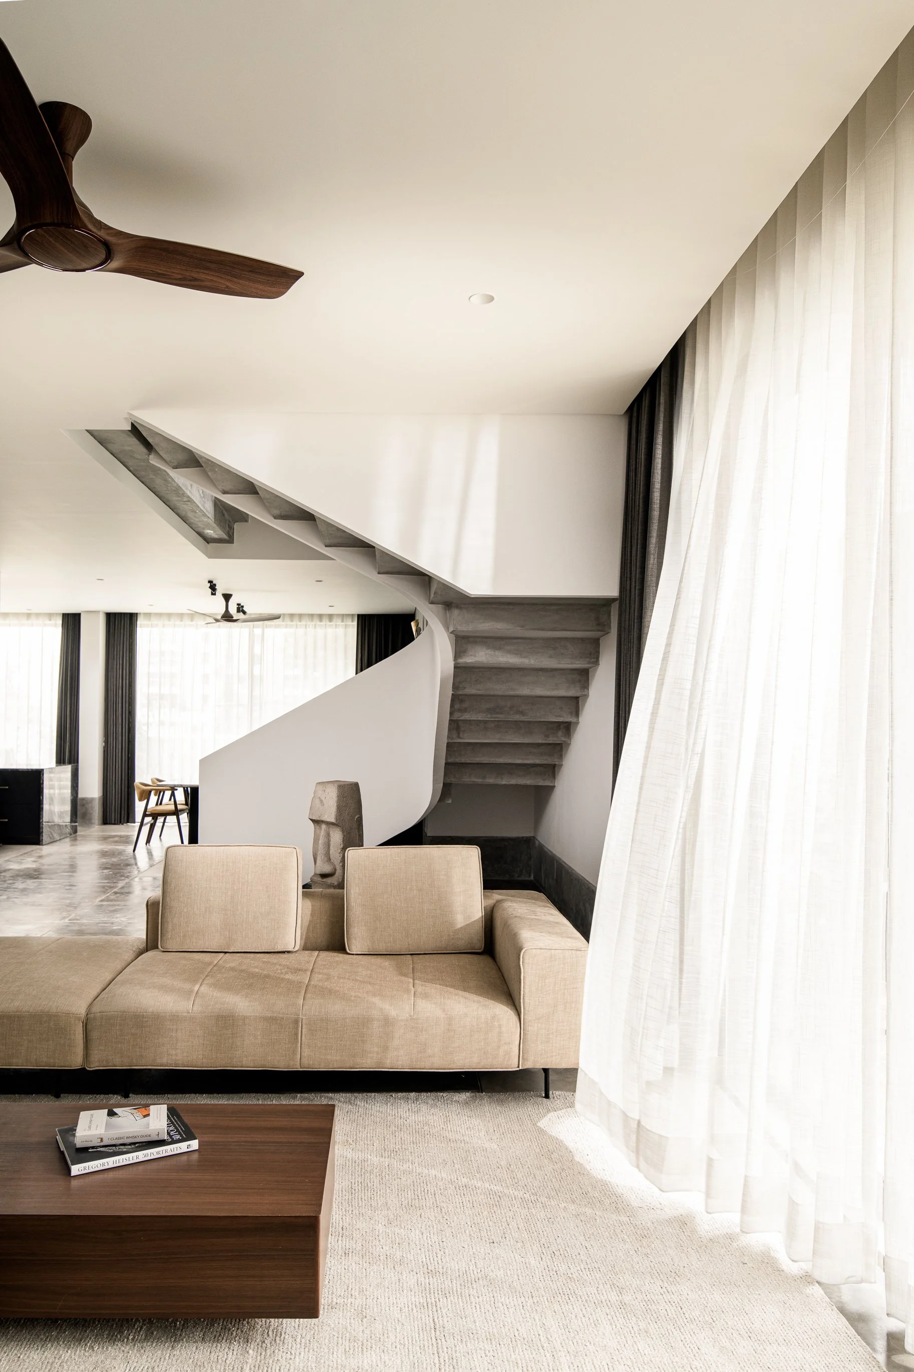
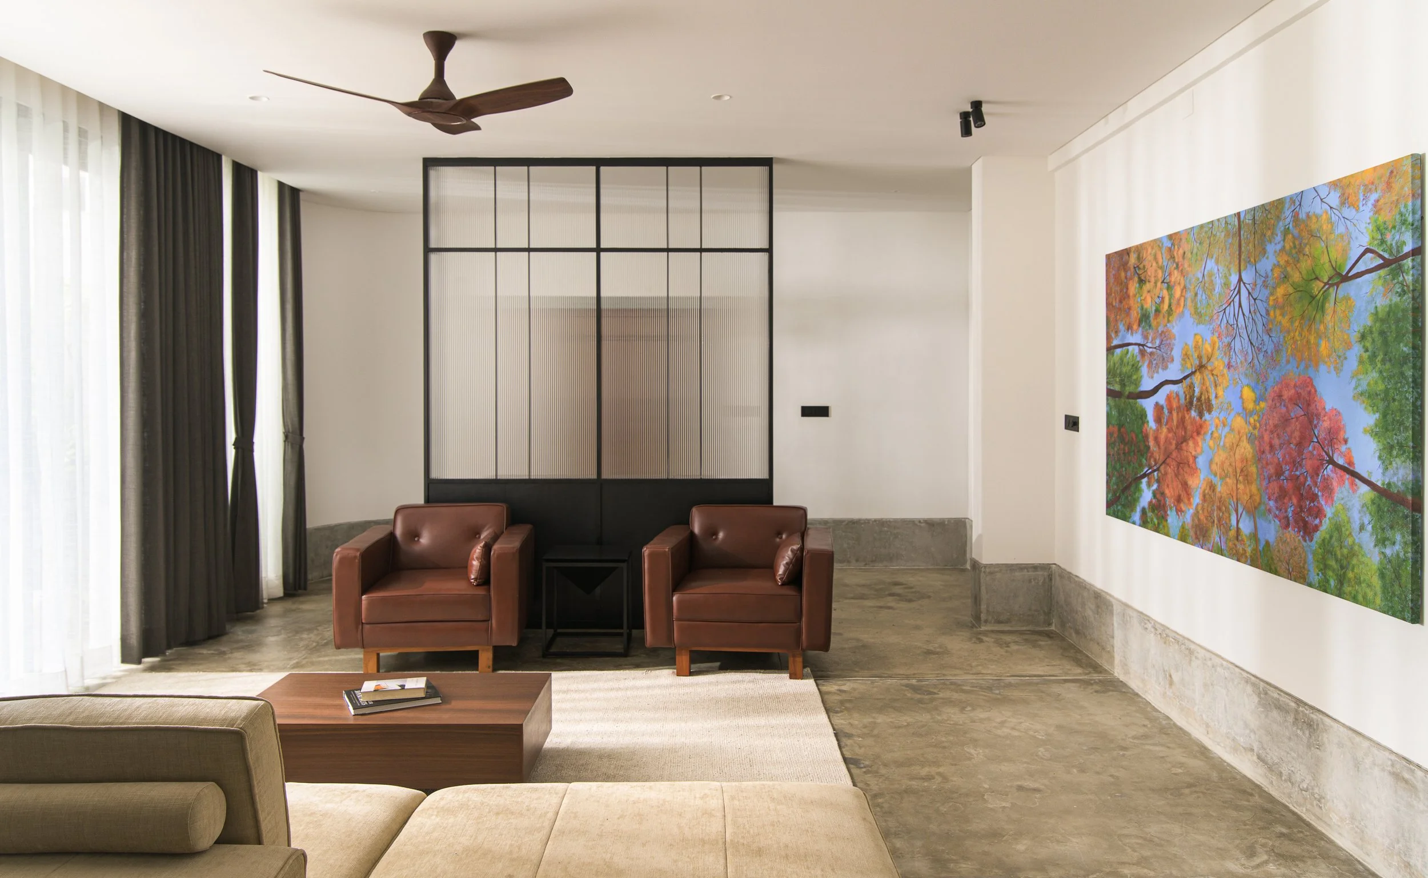
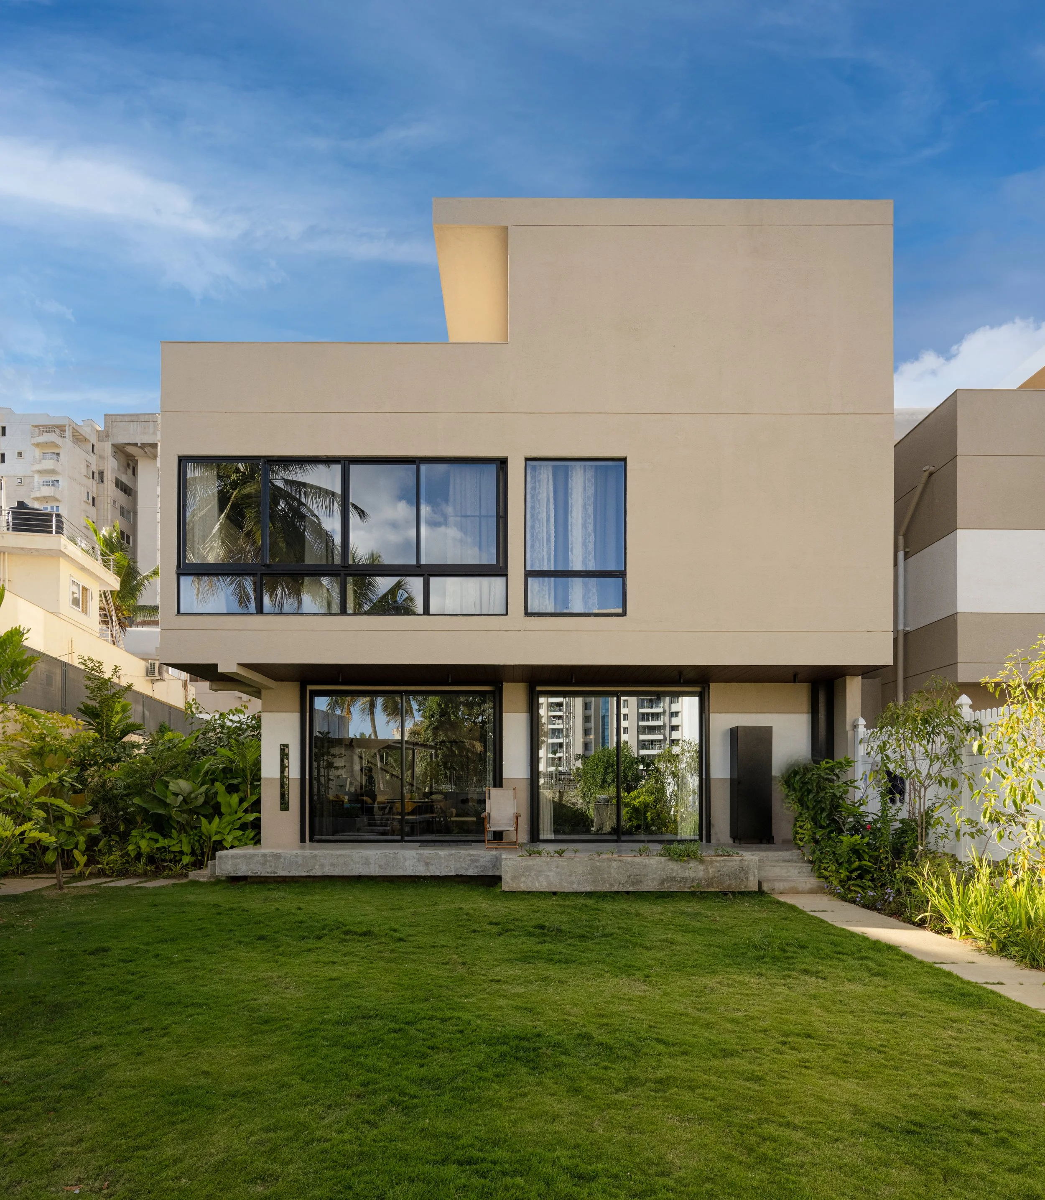
Located in a busy part of the city, this home sits within an unexpected island of calm. Our scope included interior design, soft architecture, and landscape design.
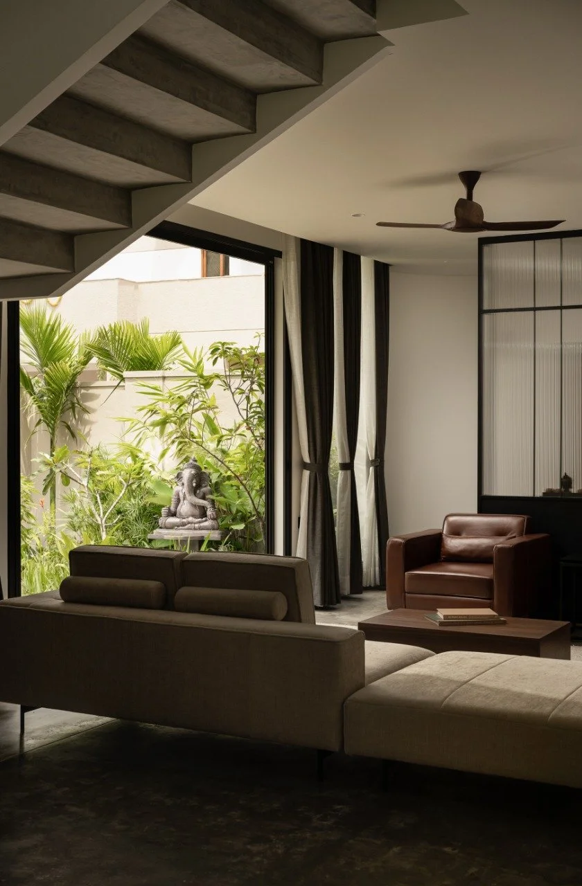
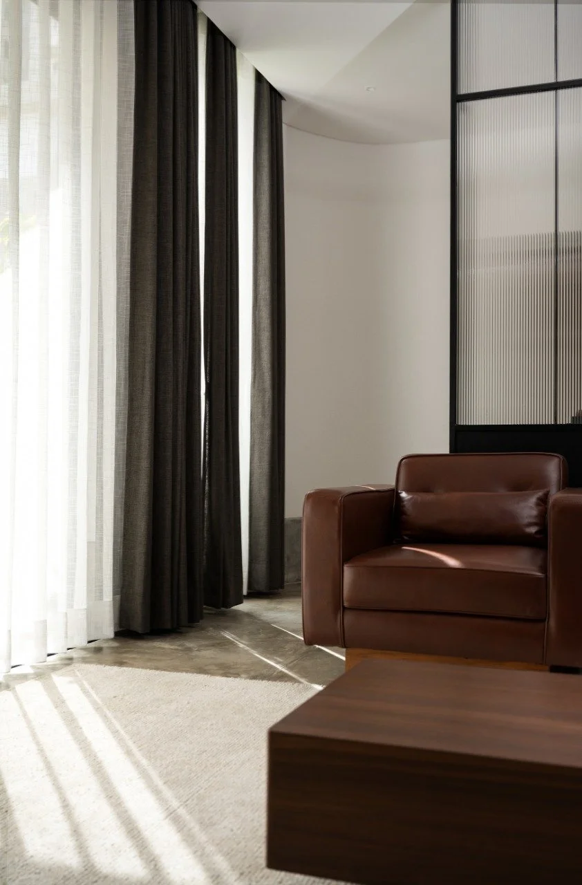
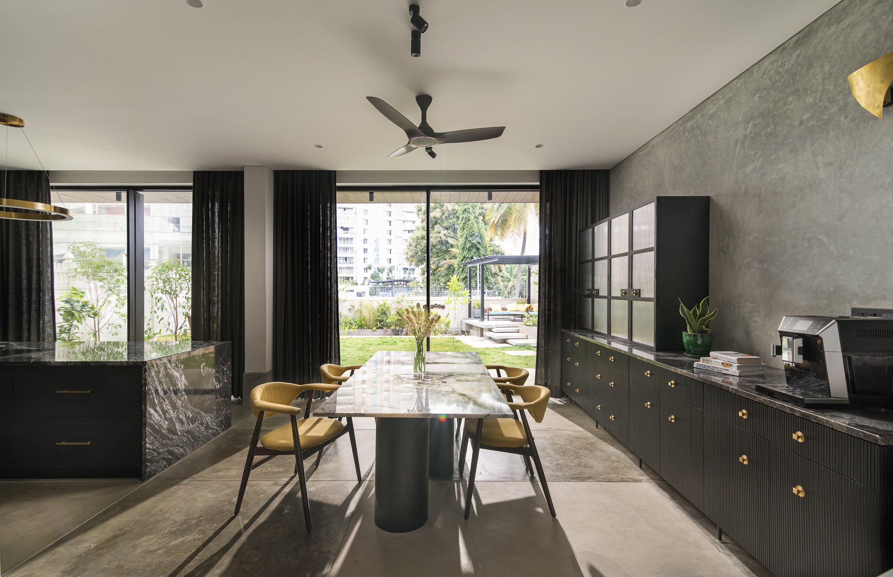
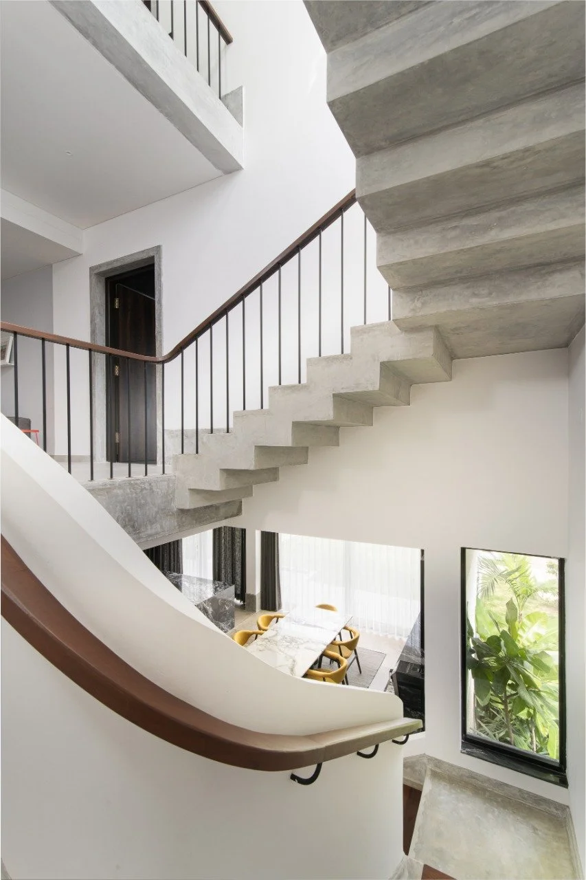
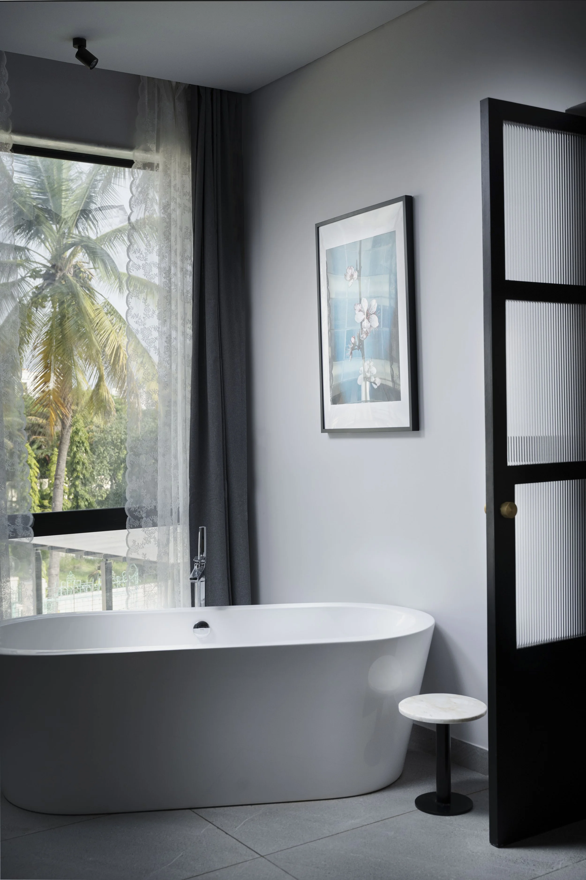
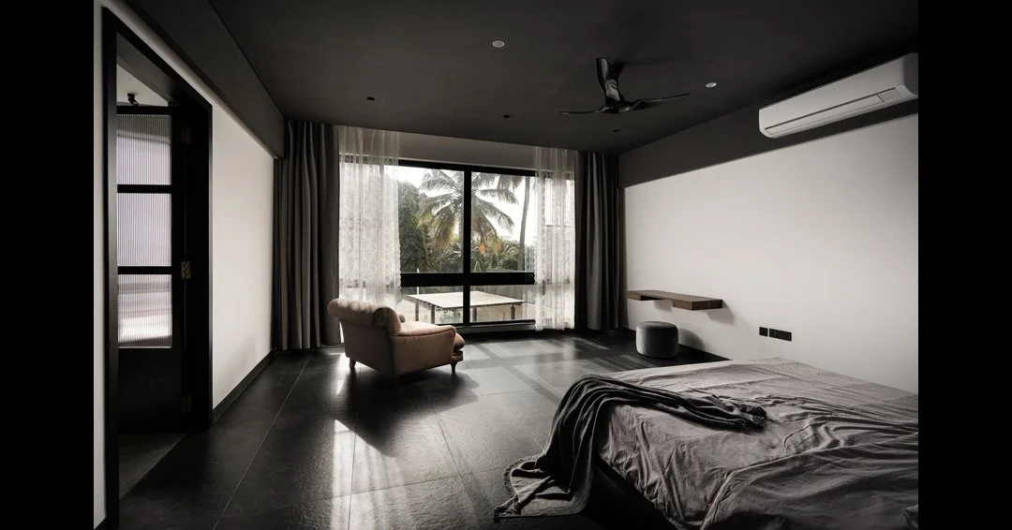
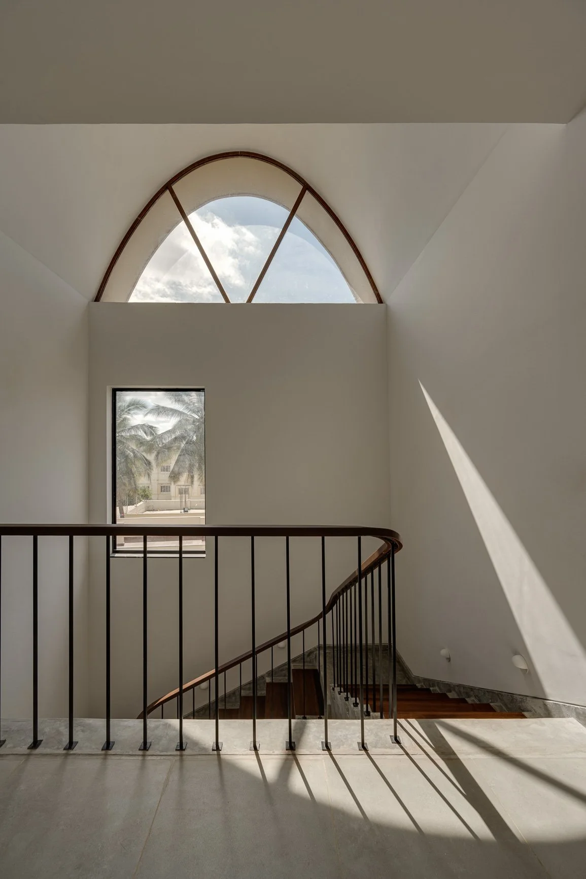
The clients were drawn to the property for its greenery and wanted a home that felt light, airy, and connected to its surroundings. We strengthened this relationship through floor-to-ceiling glazing and deep overhangs, bringing in diffused natural light and framing views of the garden. The landscape, complete with a water body, gazebo, and what is now a small bee-yard, became an integral part of the experience of the home.
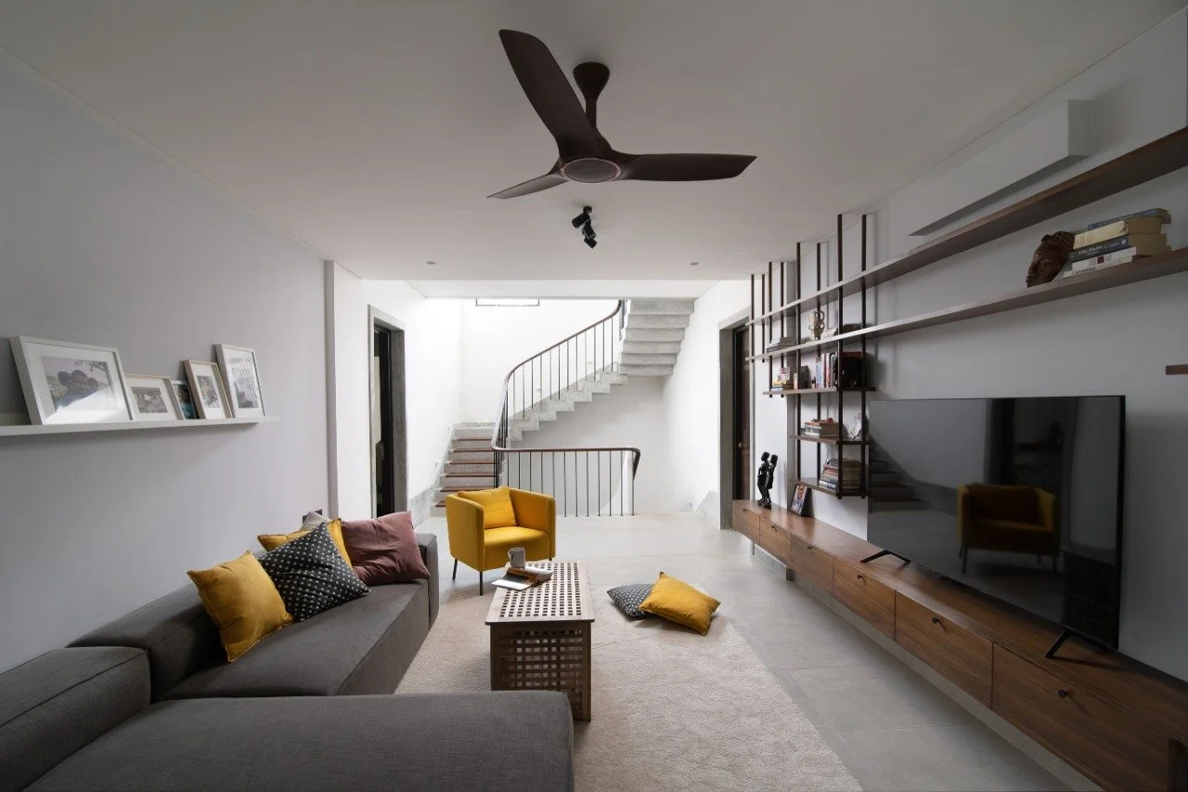
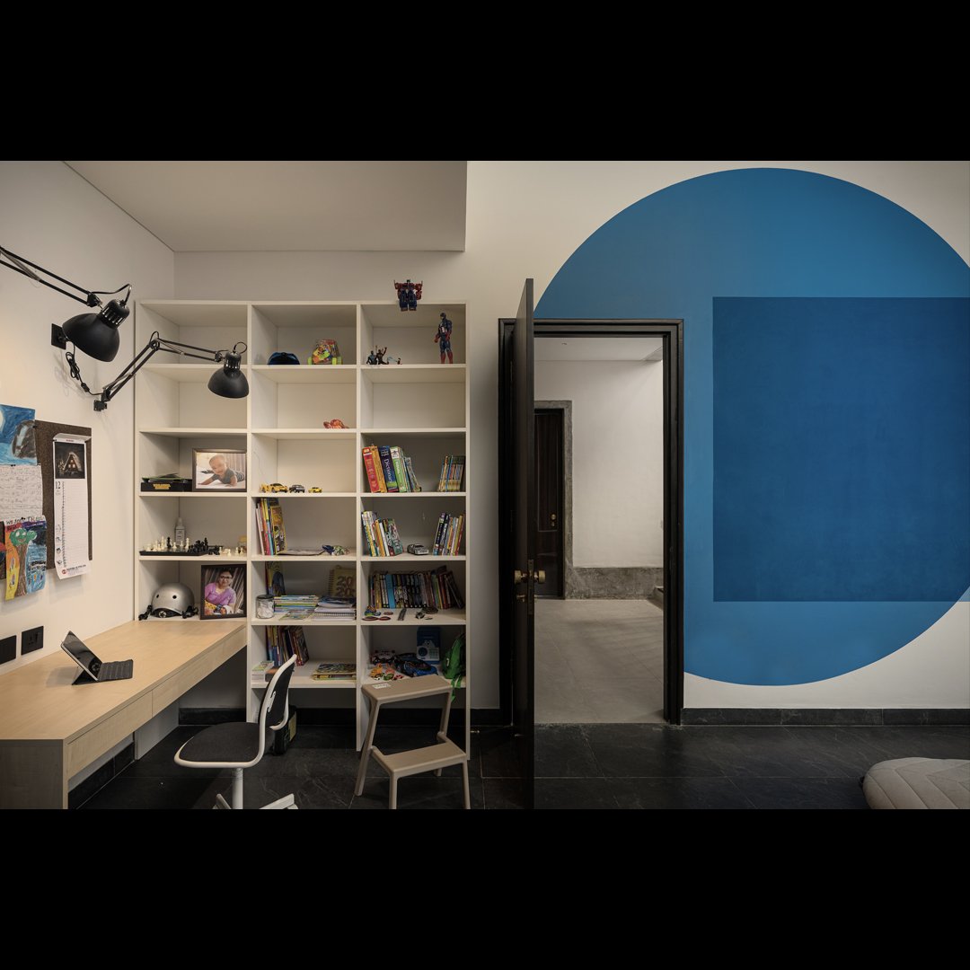
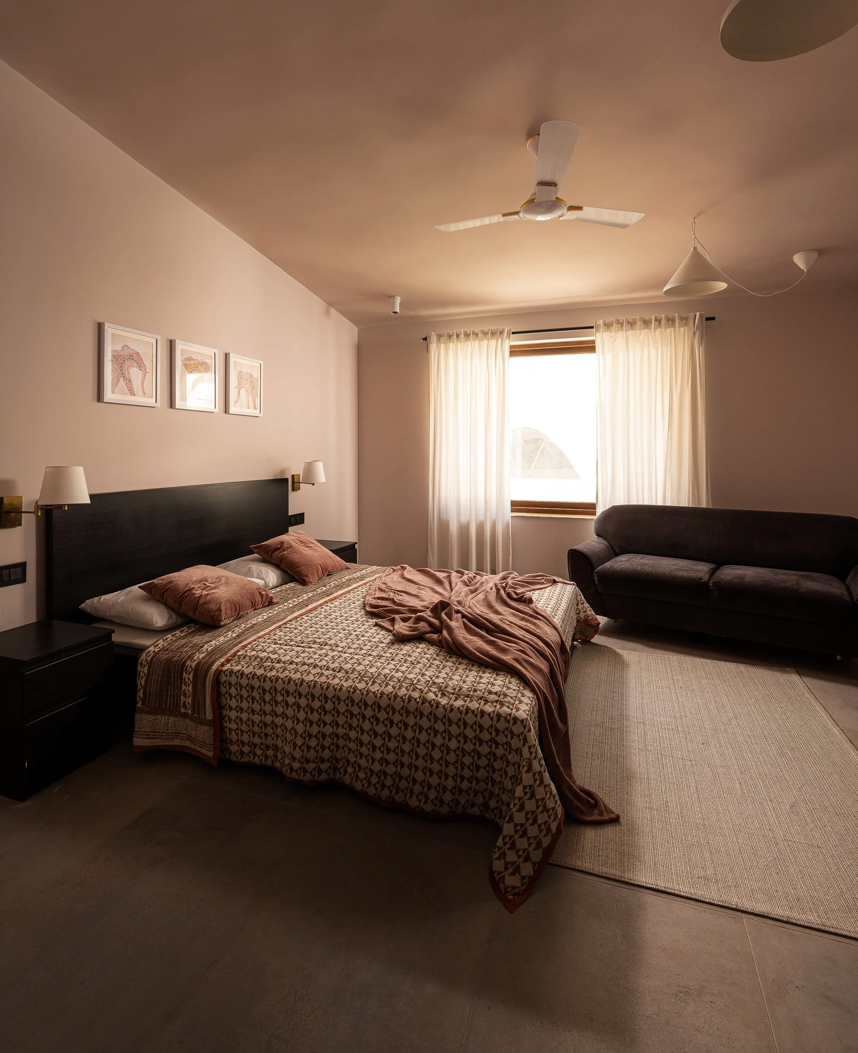
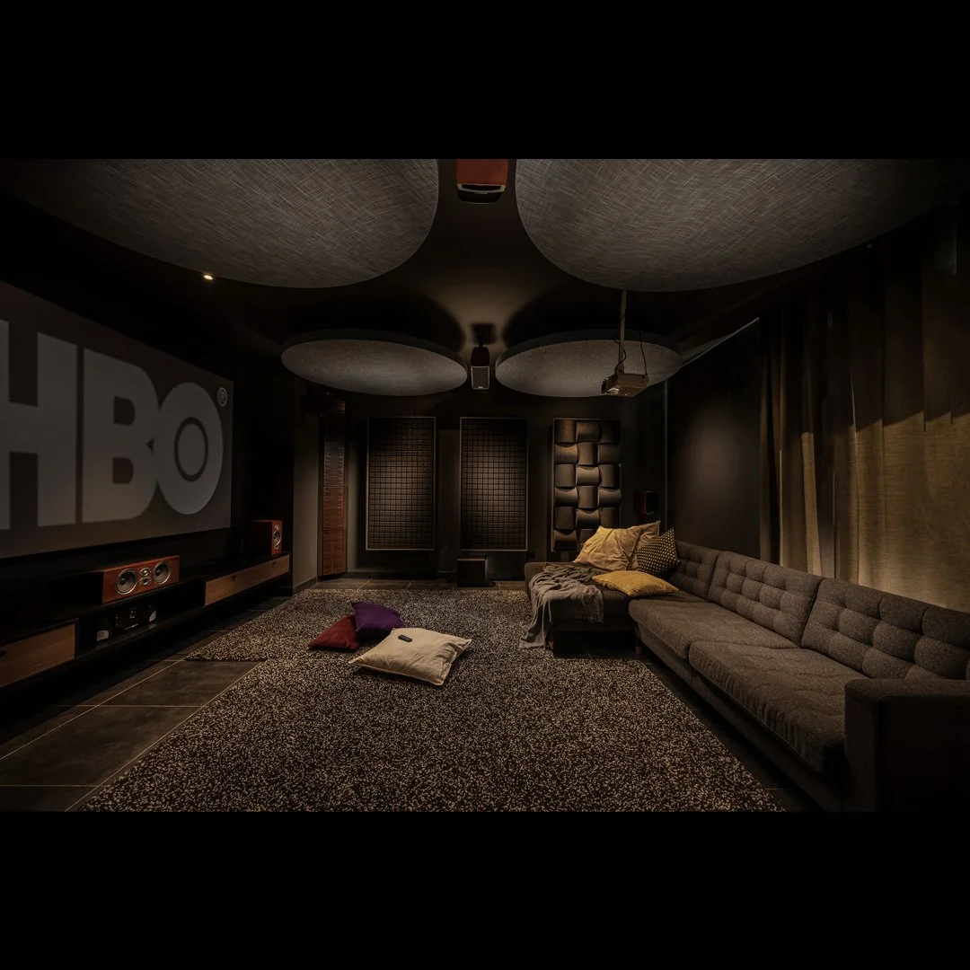
The brief was to create a minimal yet warm home that balanced entertaining with privacy. With both clients holding senior professional positions, the spatial planning needed to accommodate social gatherings while keeping the family’s private spaces comfortably removed.
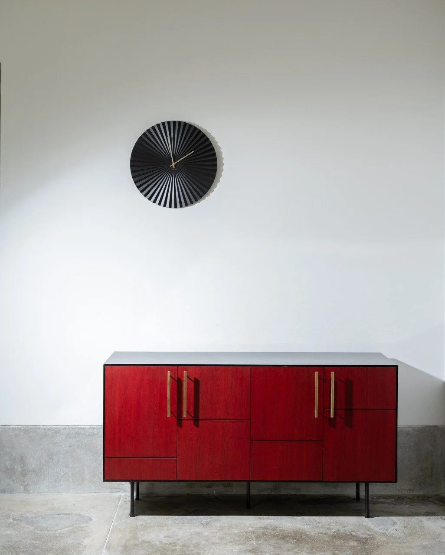
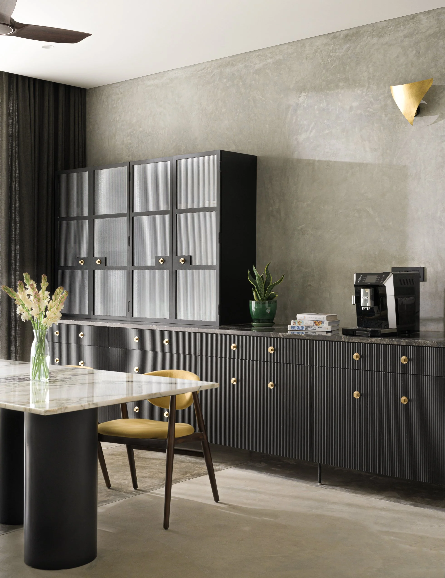
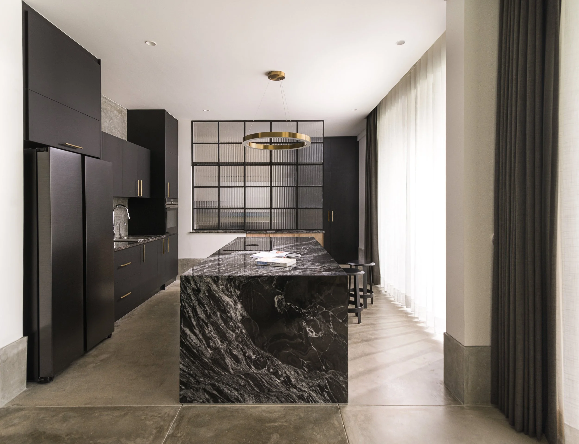
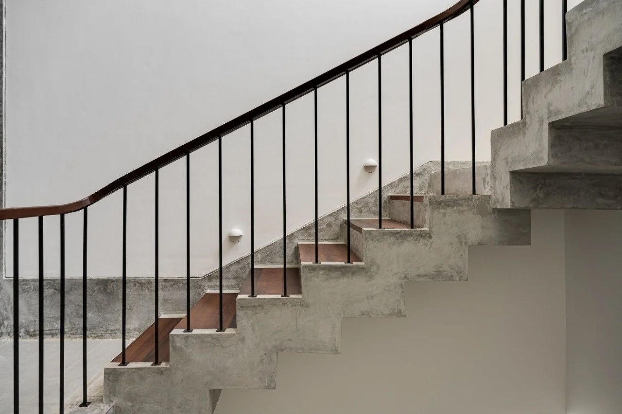
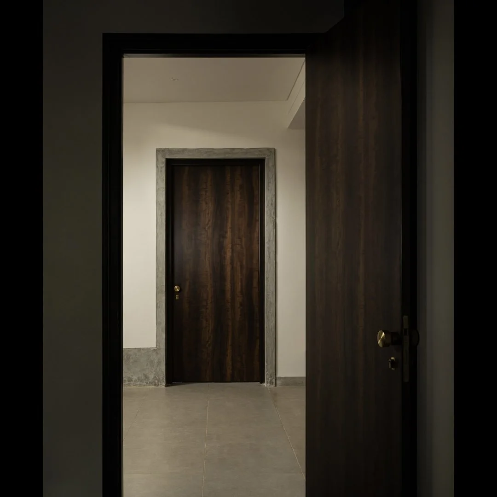
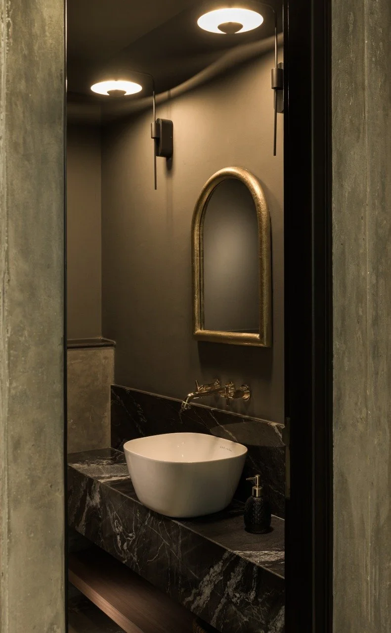
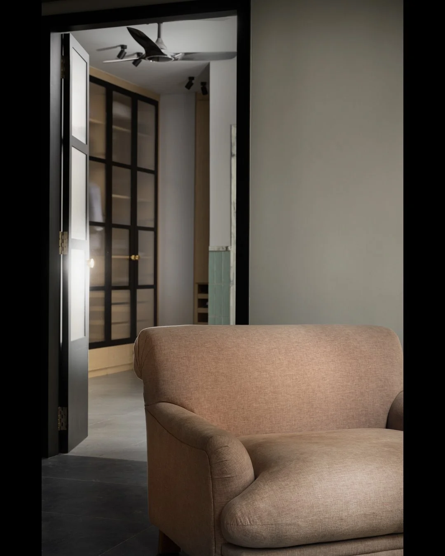
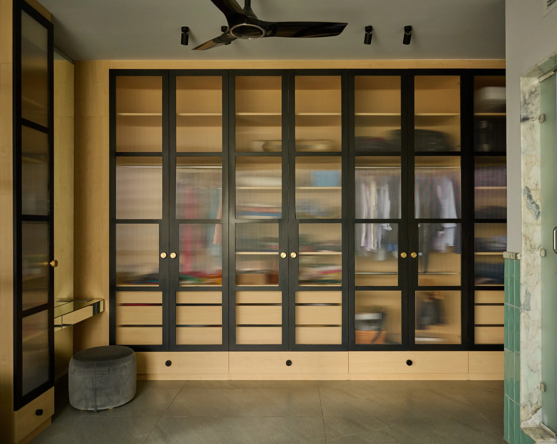
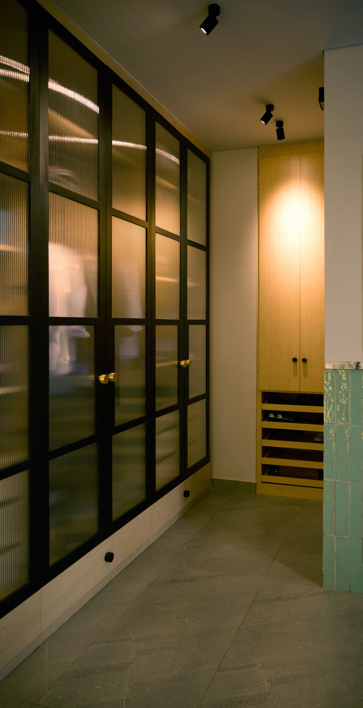
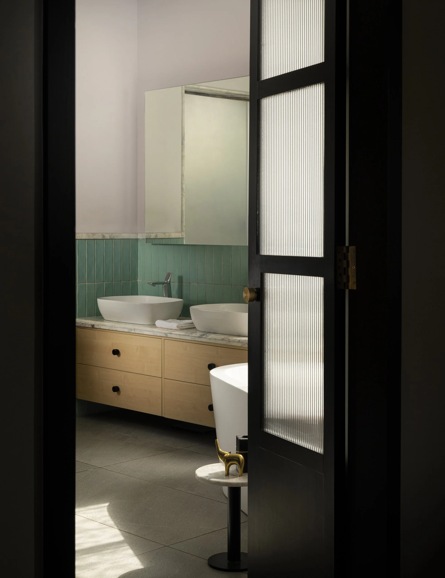
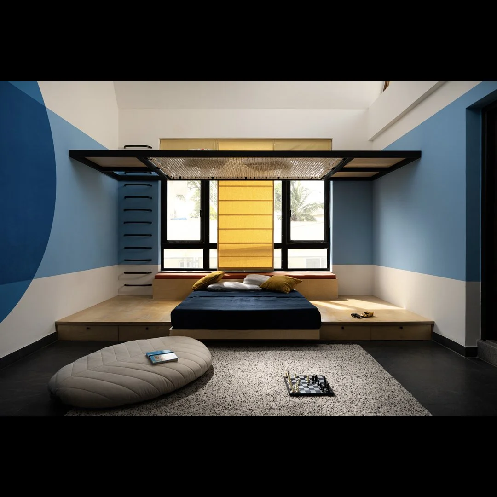
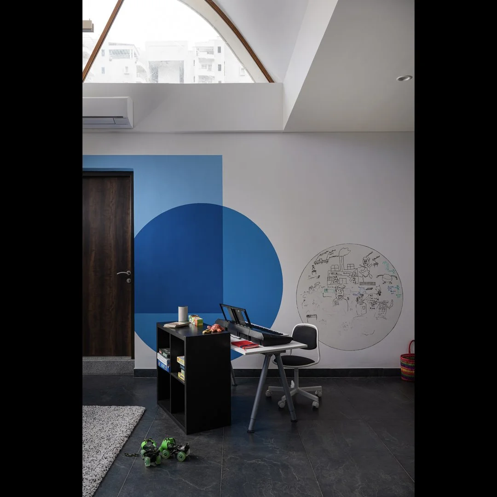
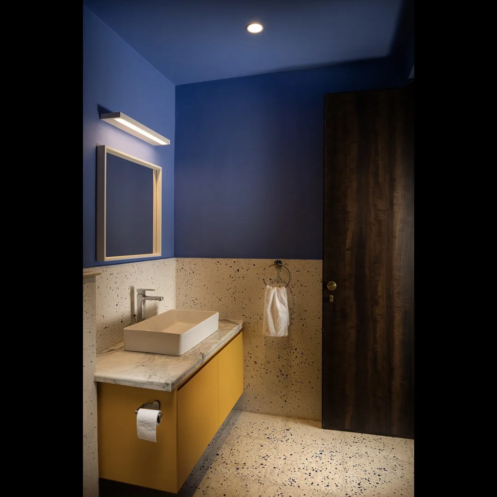
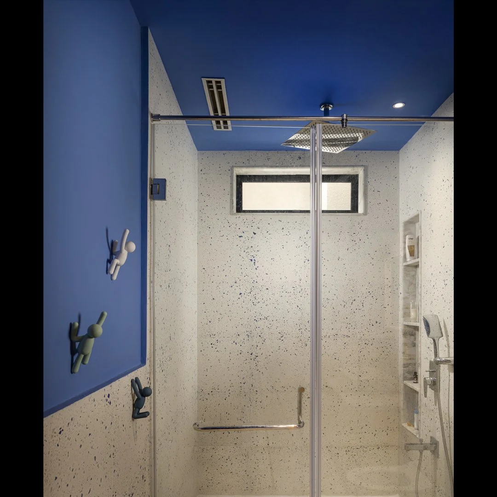
Once the planning was established, we focused on the openings, garden views, and material palette. Working within a tight budget, we invested in elements that would have the greatest impact on the space, particularly the frameless glazing, flooring, and key fixtures. Several furniture pieces were custom-designed, while quieter elements were sourced economically.
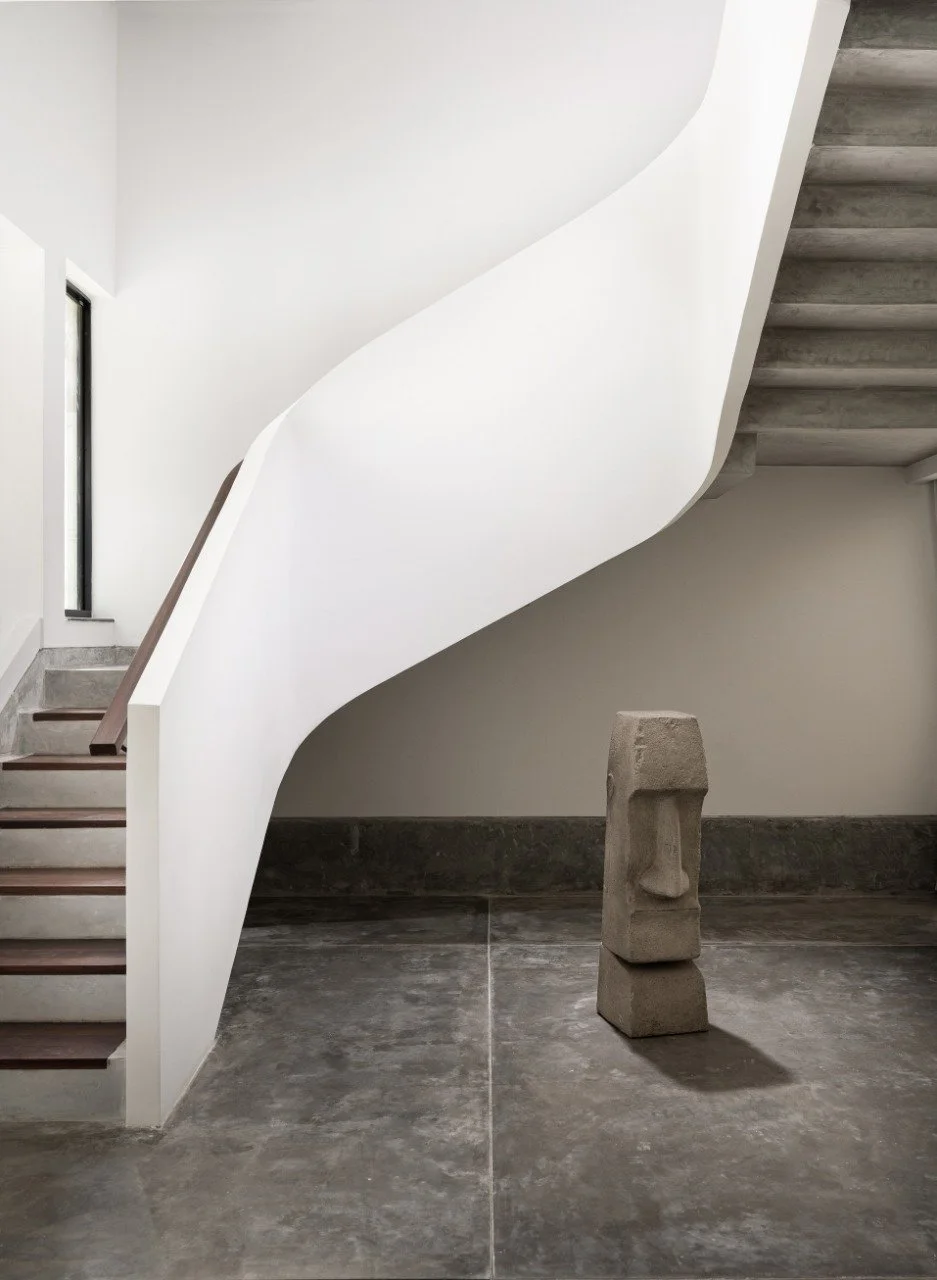
One of our more interesting explorations was the seamless flooring for the open-plan ground floor. While microtopping was the conventional choice, concerns around its appearance and maintenance led us to investigate actual concrete flooring. It was an exercise in balancing material character with practicality and long-term use.
Construction began shortly after the major Covid lockdowns, bringing restricted working hours, scarce resources, and considerable uncertainty. The clients, contractors, and our team worked closely to navigate these challenges. What felt nearly impossible at the time became one of our richest learning experiences in collaboration and project management.