Duplex in the heart of Bangalore
Designed for a young family of four, this home needed to accommodate two energetic daughters, busy professional lives, and a shared love for cooking and spending time together. The clients wanted a home that was minimal yet colourful, comfortable, and practical to maintain. Most importantly, they didn’t want it to feel like a hotel.
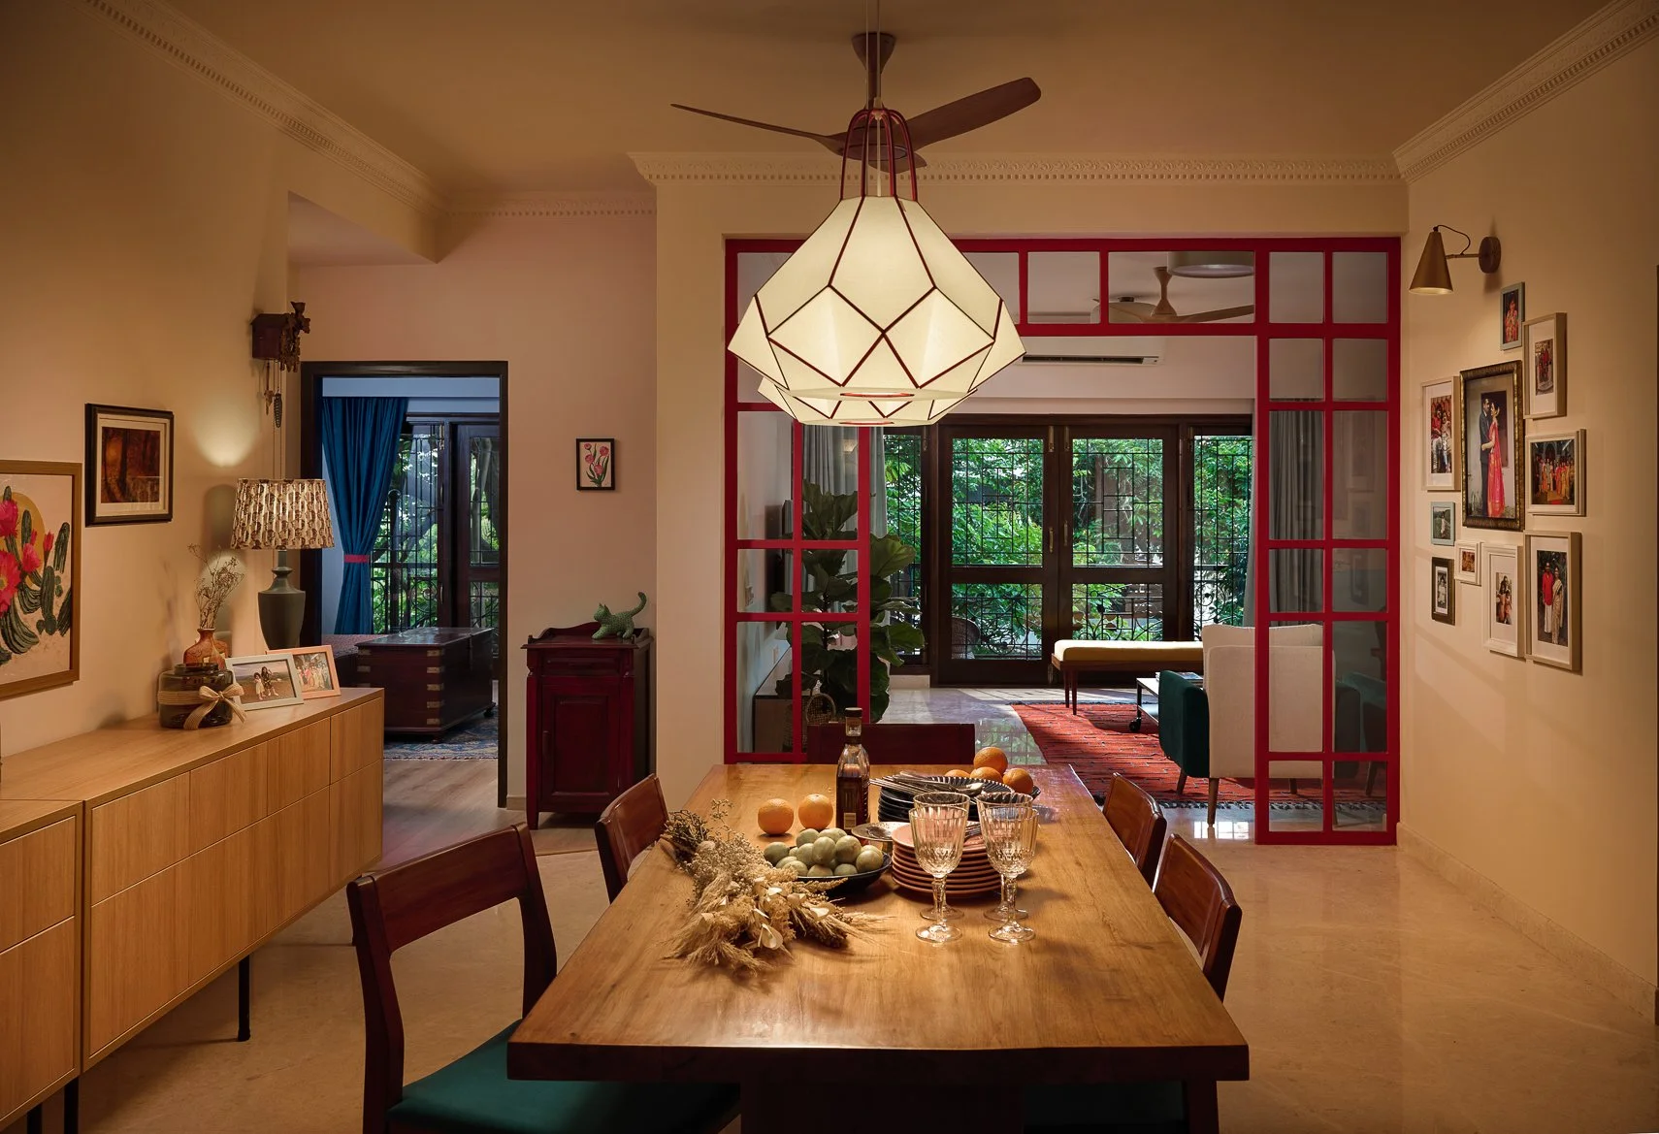
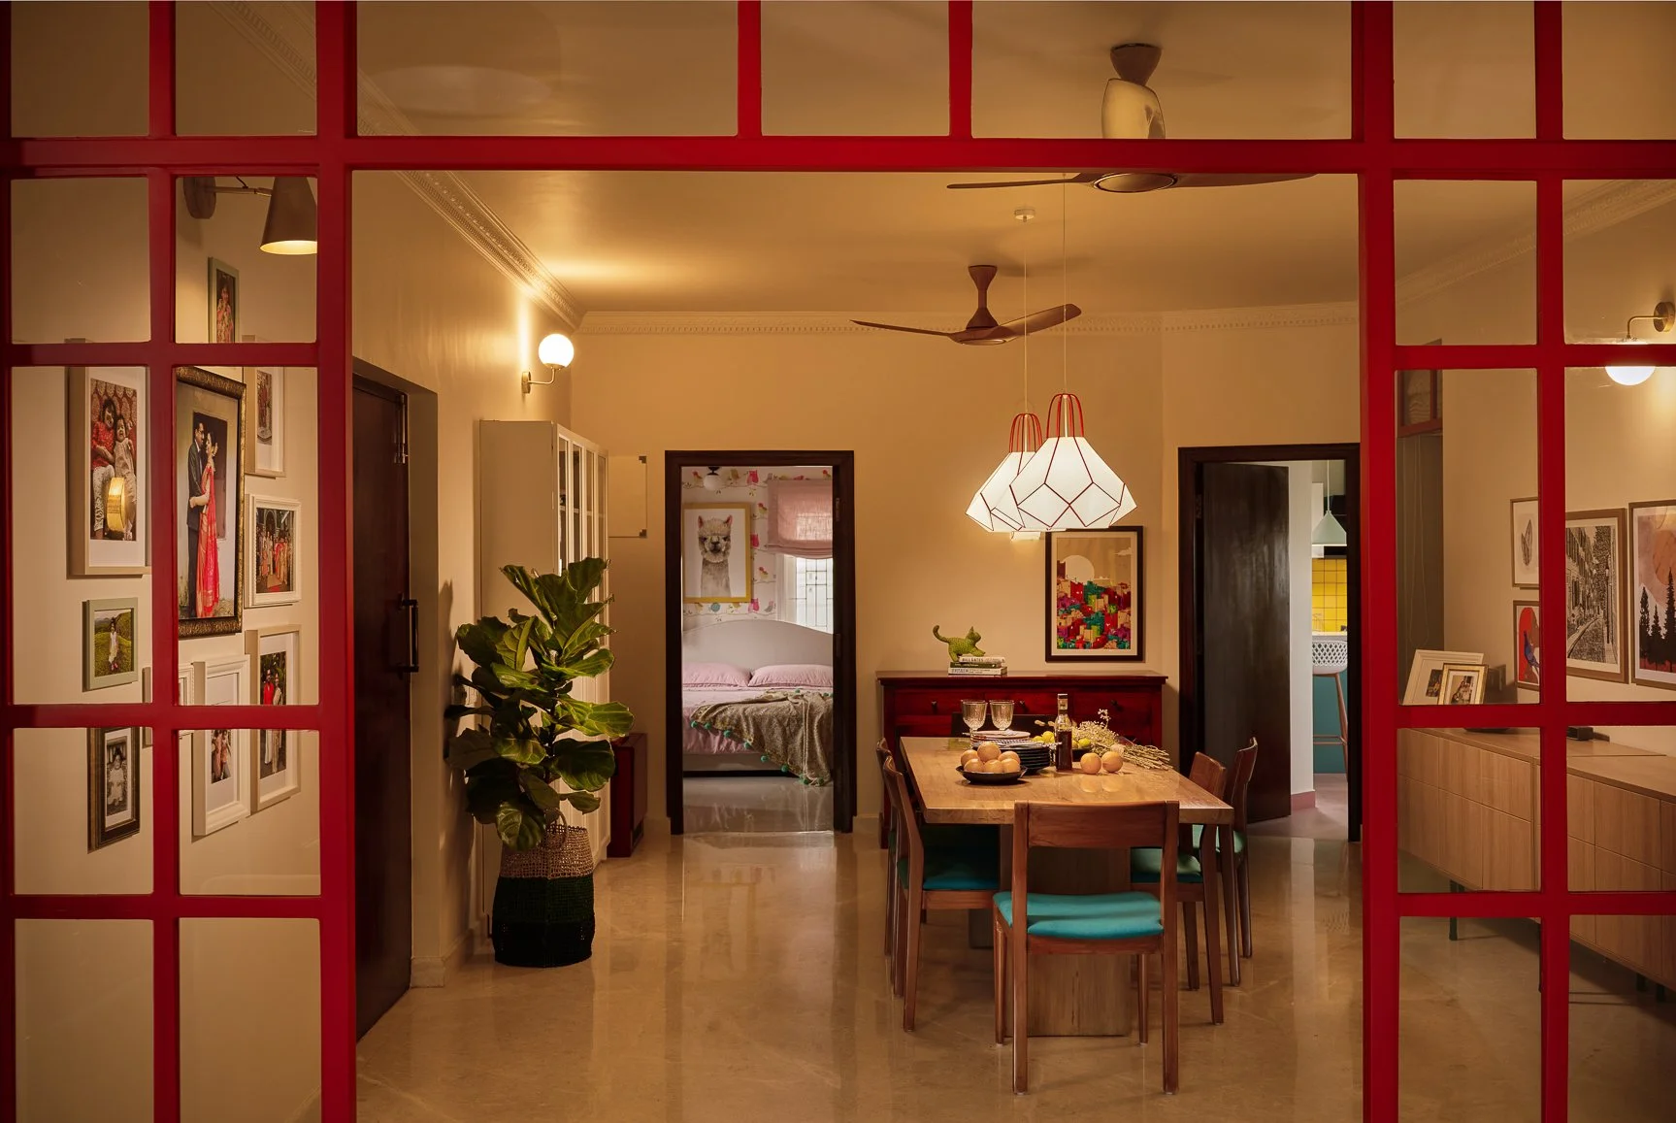
We began by understanding their routines, habits, and aspirations, with functionality and Vaastu considerations guiding the spatial planning. For the design concept, we imagined dropping a bucket of multicoloured paint into the centrally located dining room, allowing colours of varying intensities to spill into the surrounding spaces. This became our design parti, giving each room its own character while maintaining a common thread throughout the home.
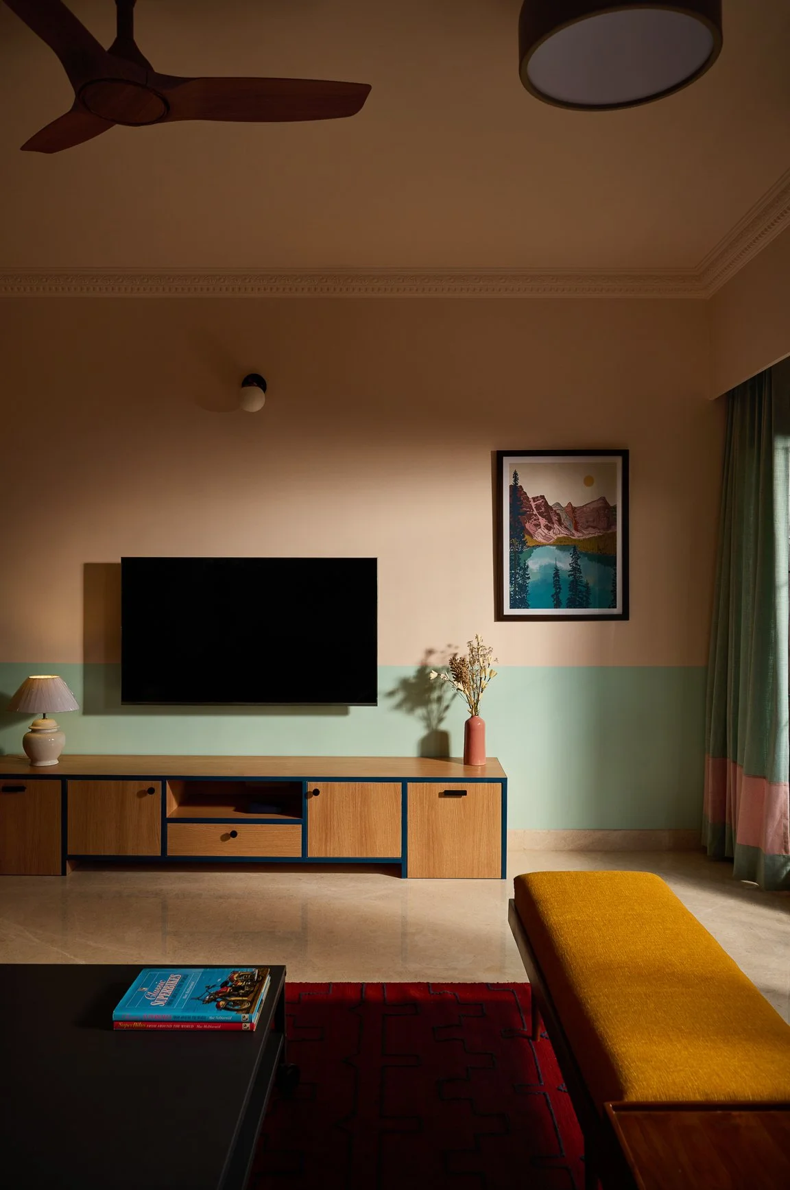
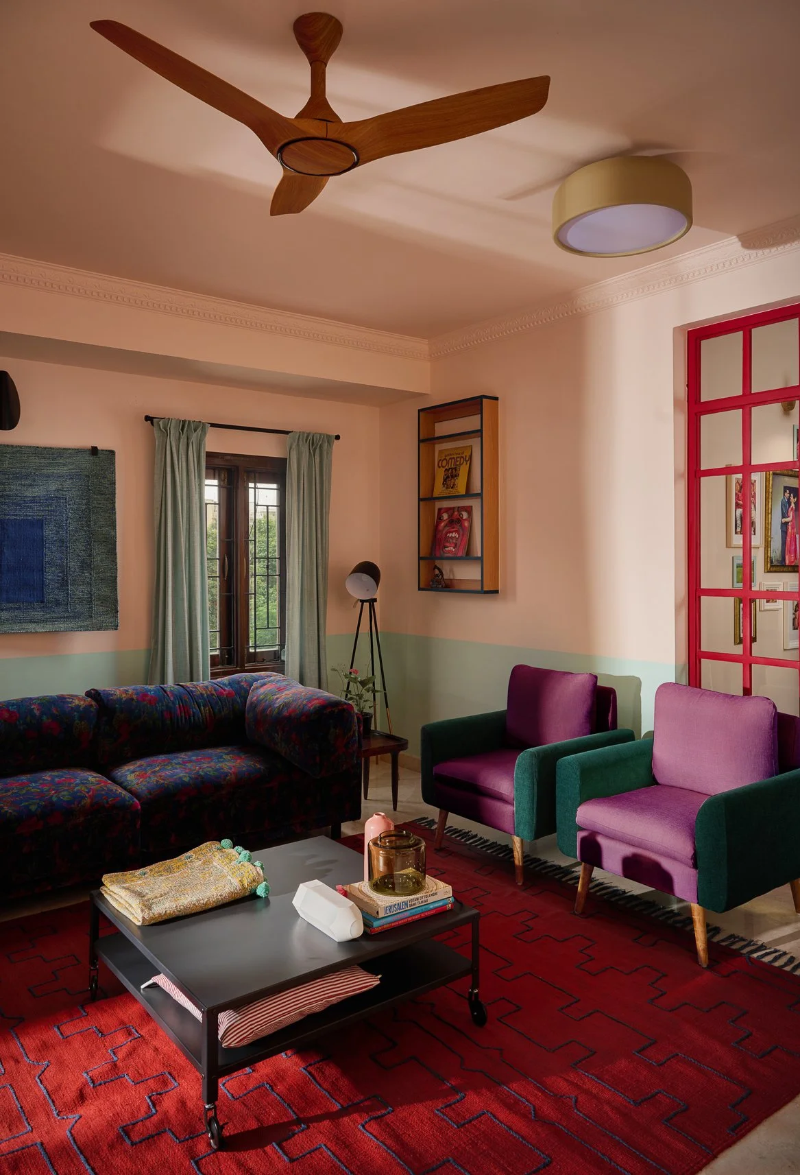
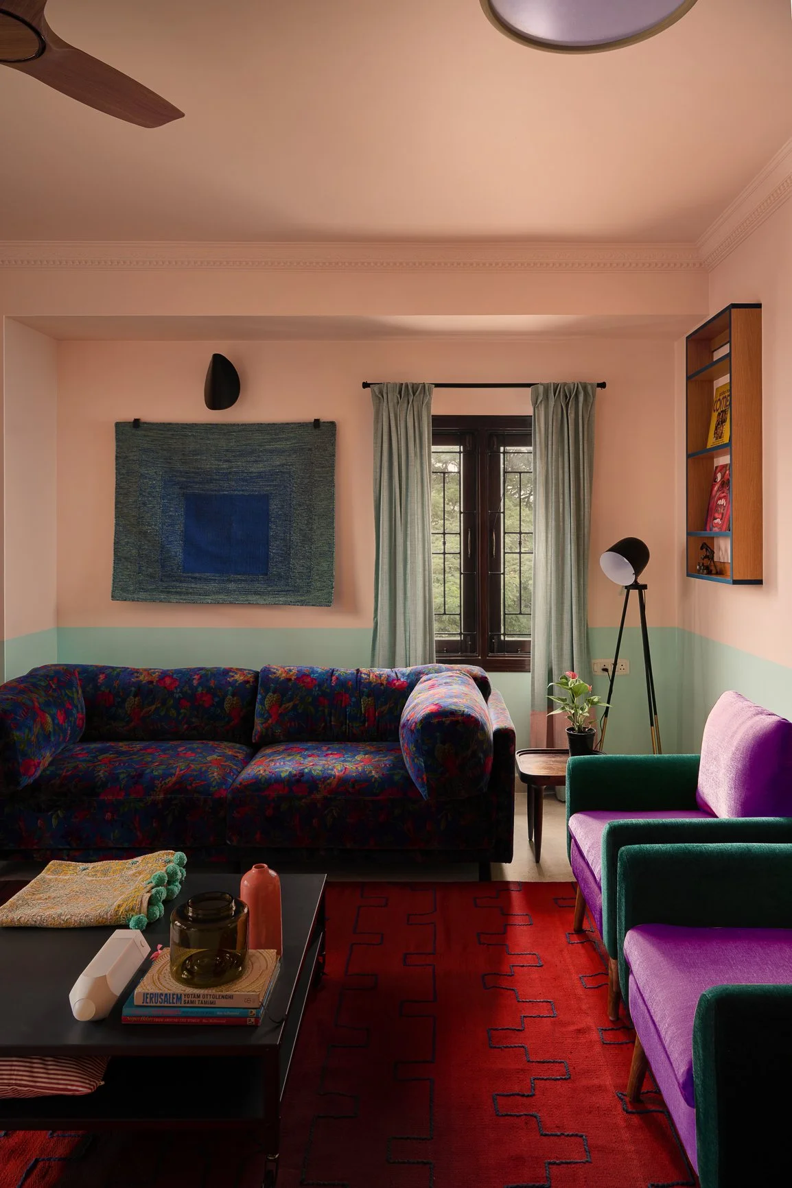
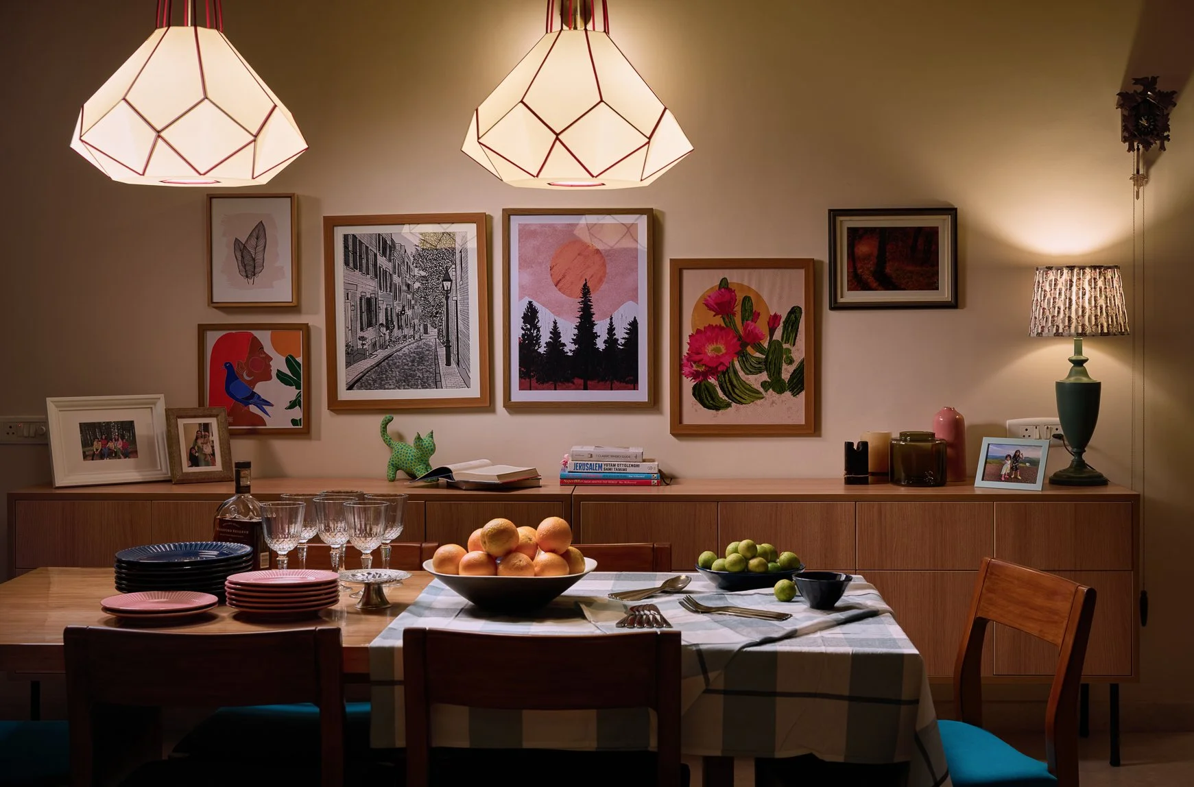
The dining room, which connects to all the surrounding spaces, became the organising centre of the home. A red metal and glass partition separated it from the living room, breaking up the conventional open-plan arrangement. The living room was designed for flexibility, accommodating everything from reading and entertaining to television and the children’s playtime. Movable furniture, concealed storage, and a generous custom sofa allowed the space to adapt throughout the day.
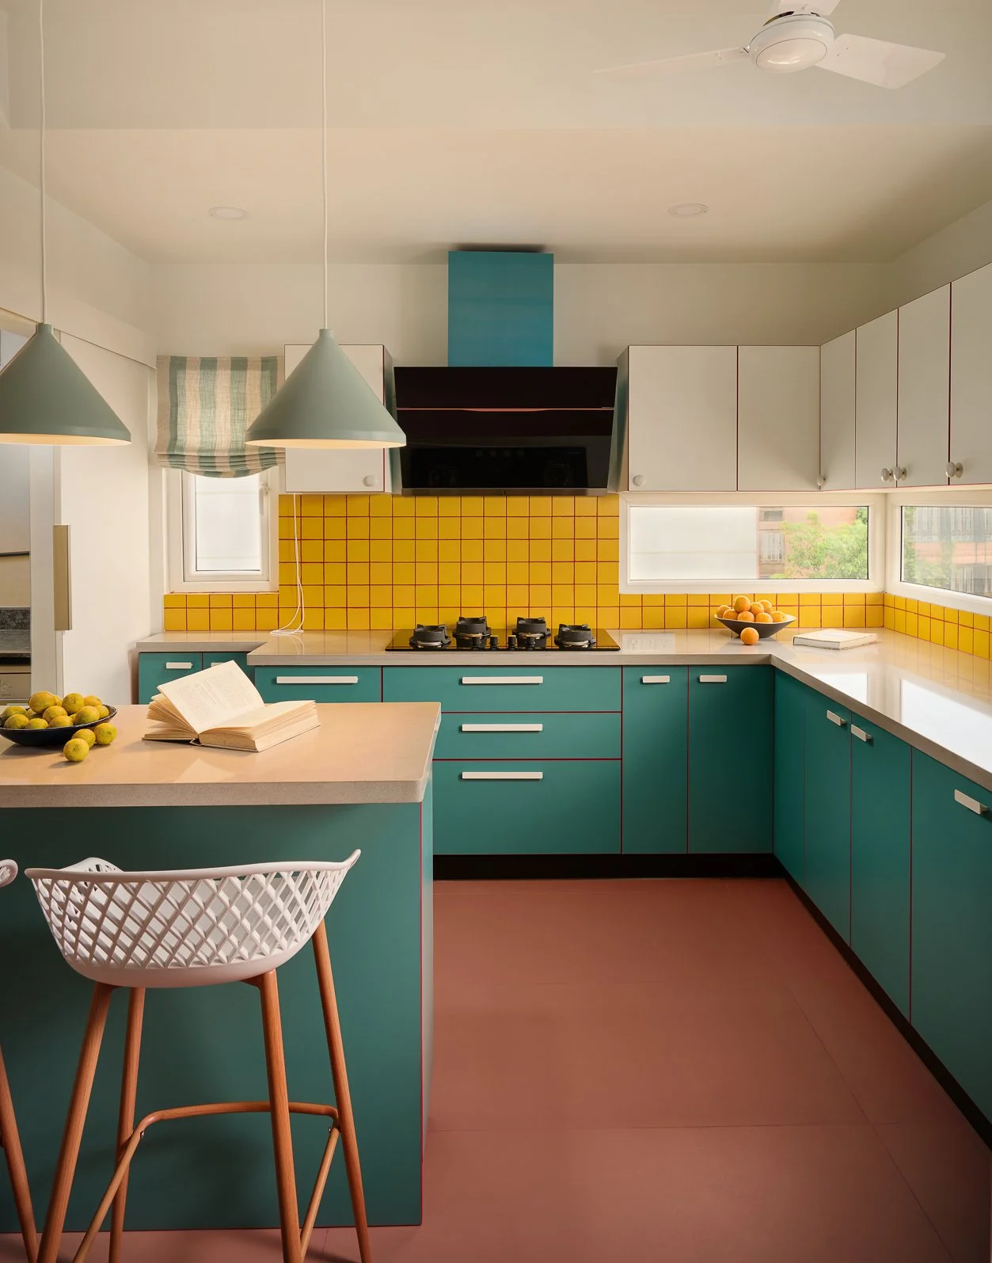
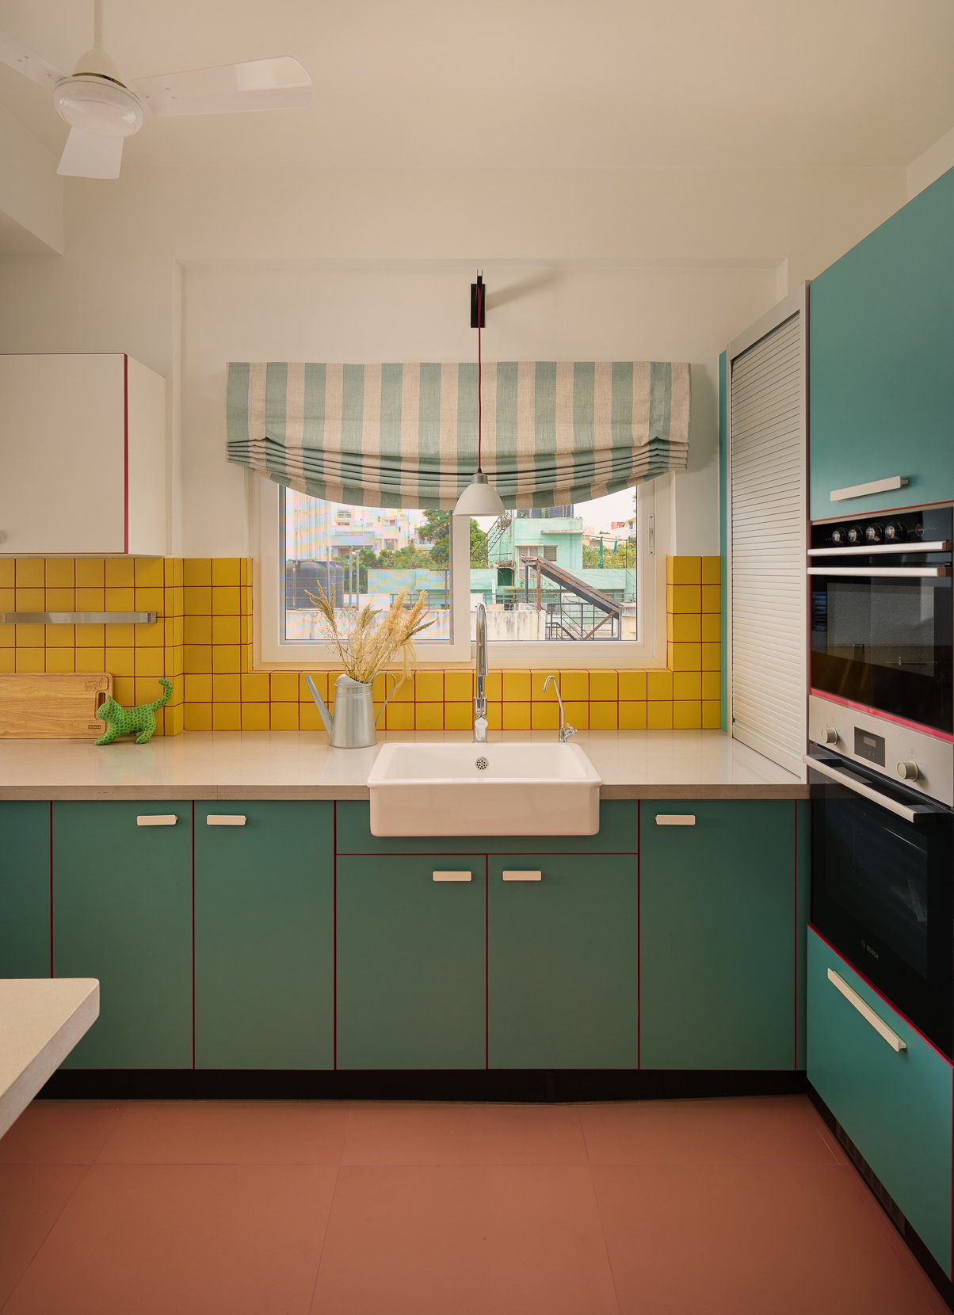
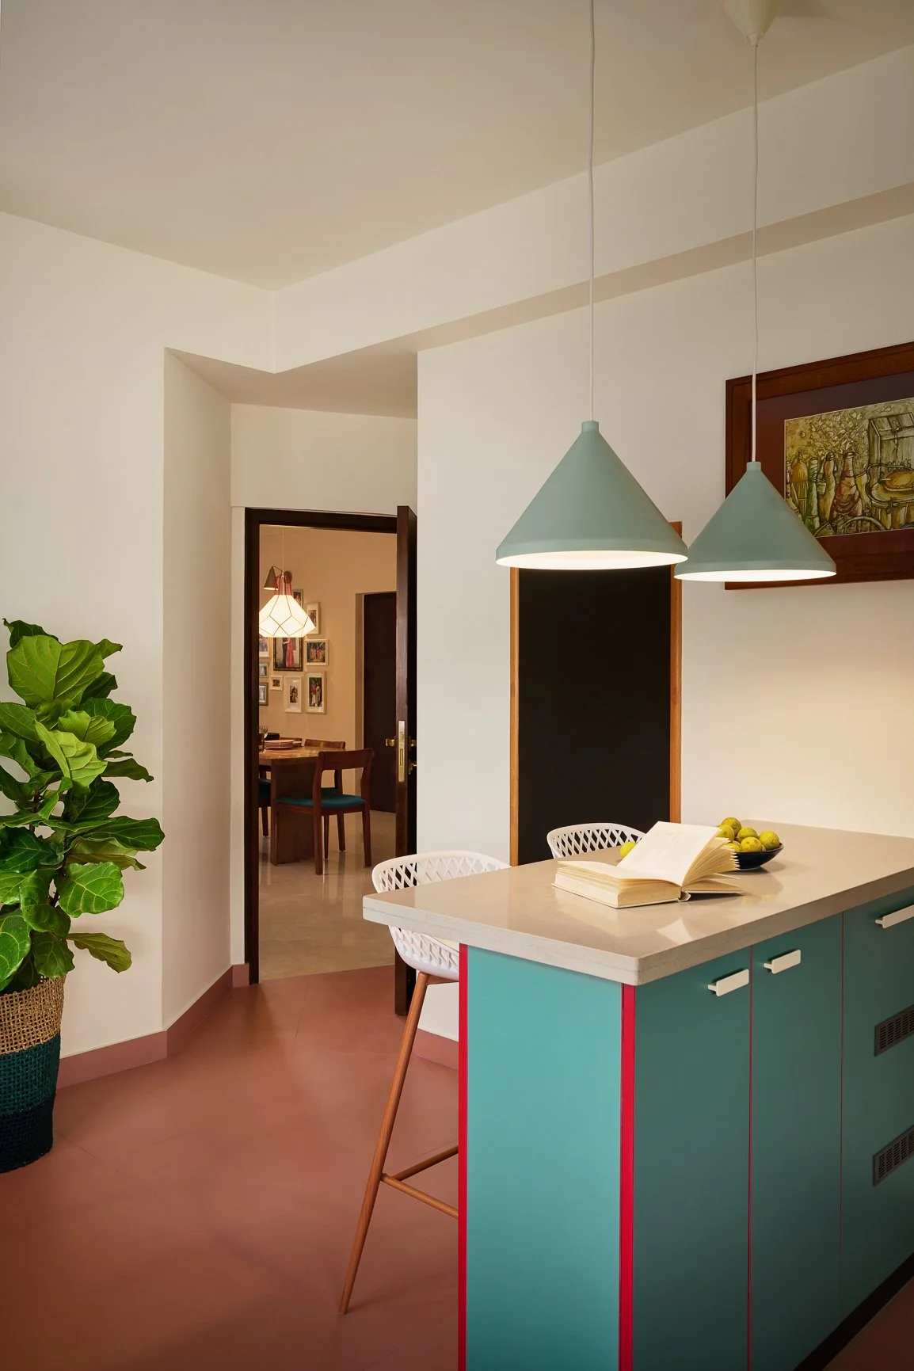
The kitchen underwent one of the most significant transformations. Previously dark and enclosed, it became a bright, cheerful space with teal cabinetry, yellow tiles, a small island, and a farmhouse sink. New windows brought in ample natural light, while the layout accommodated the couple’s love for cooking together.
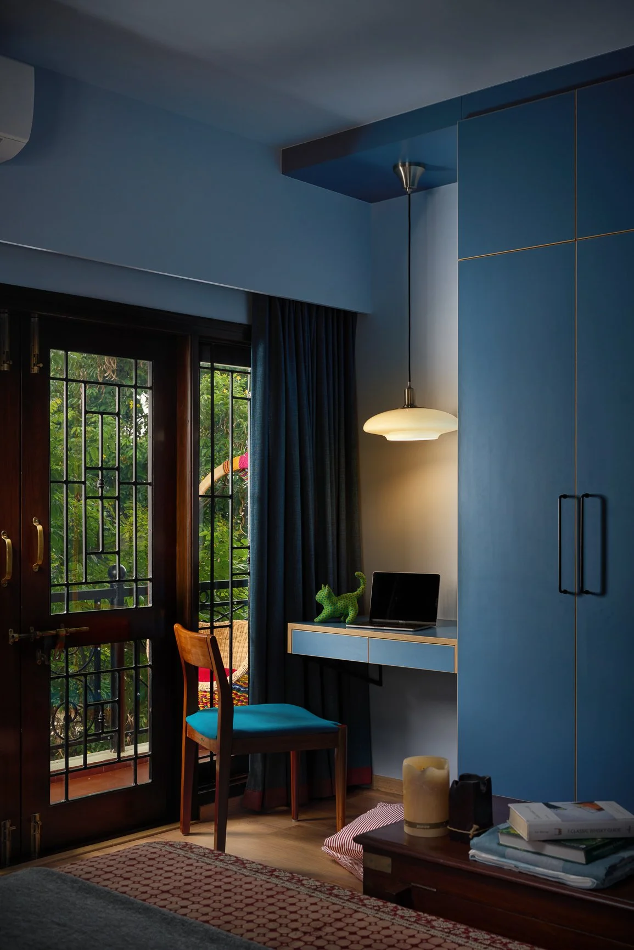
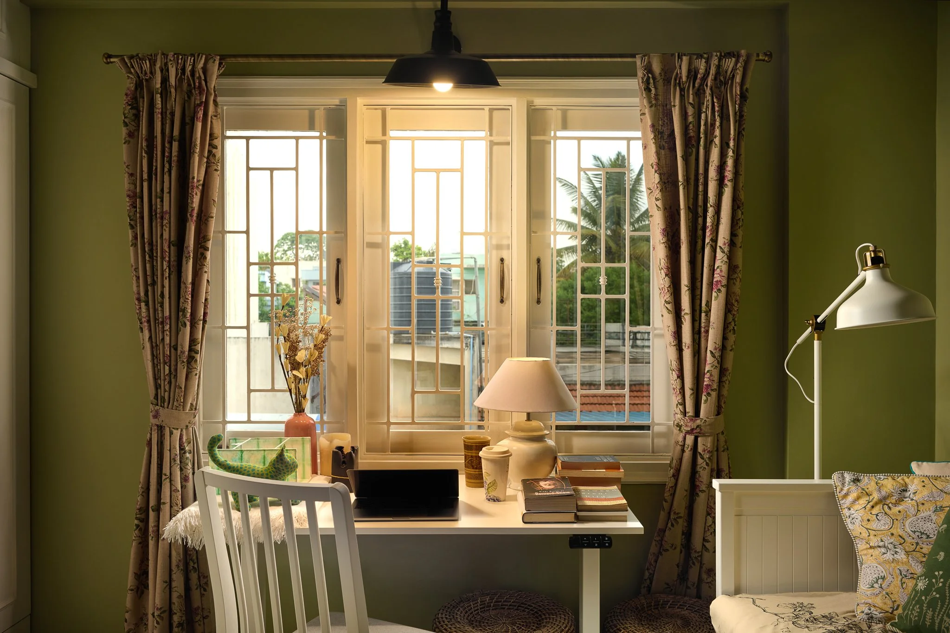
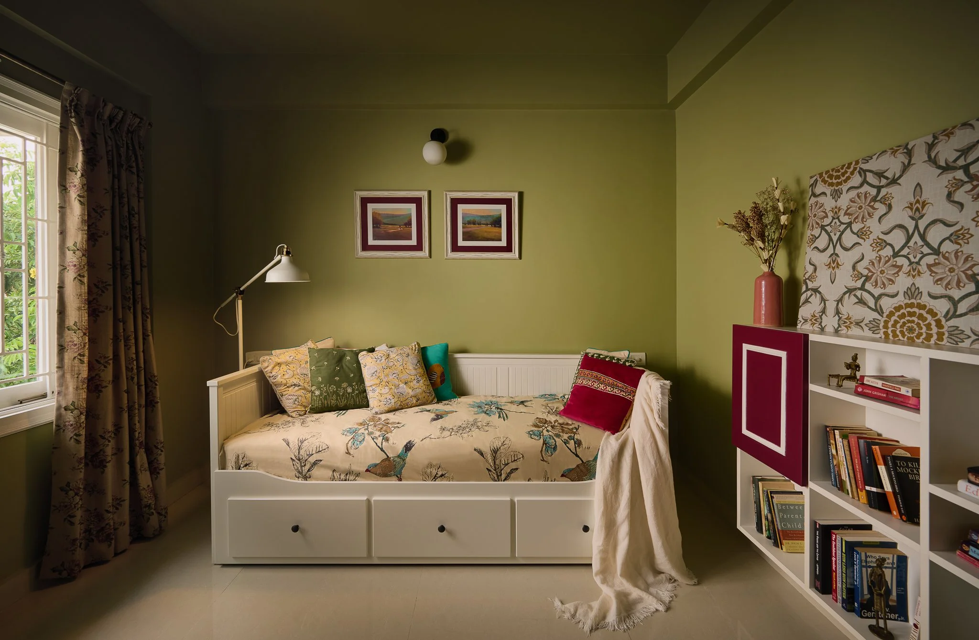
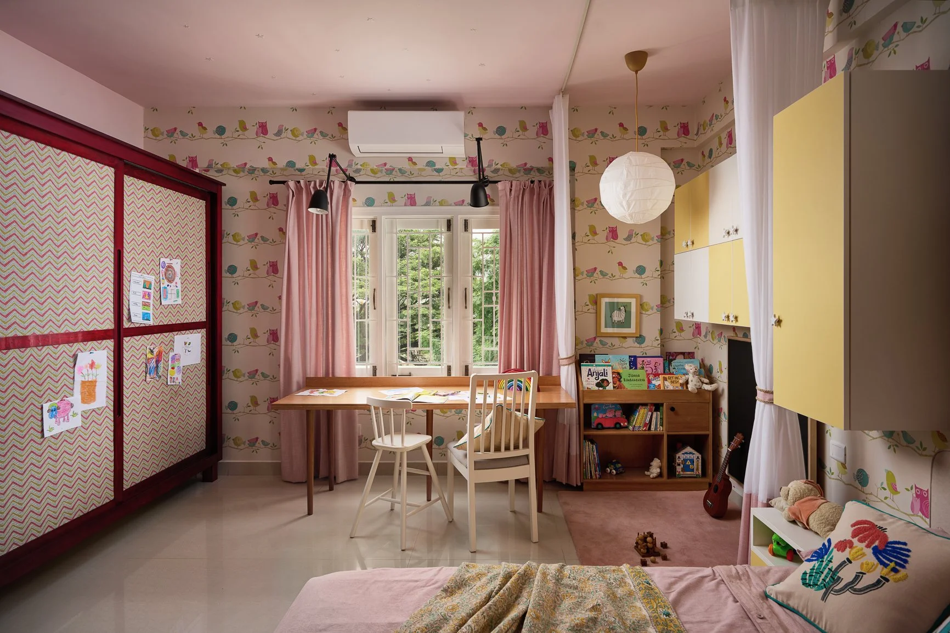
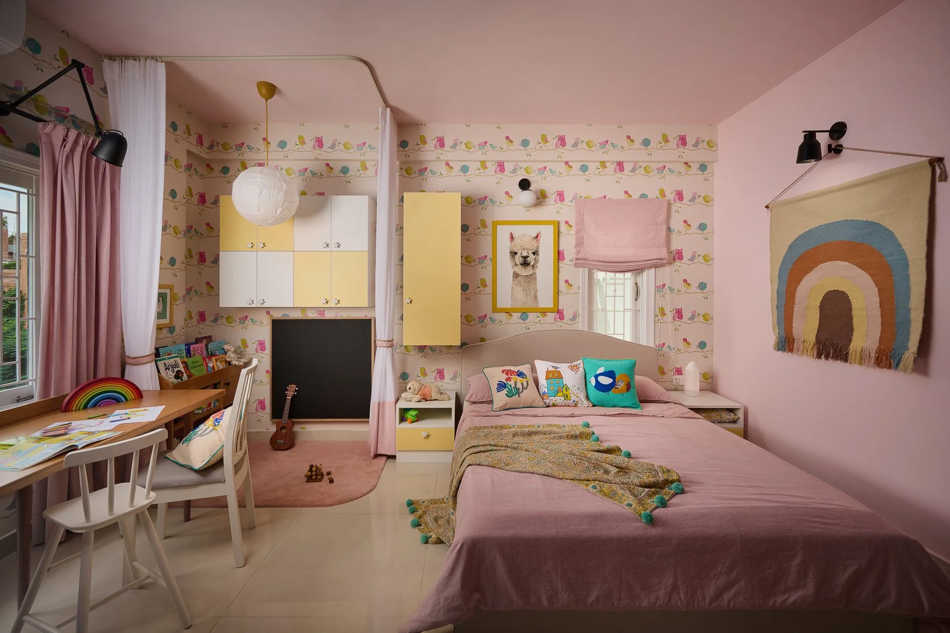
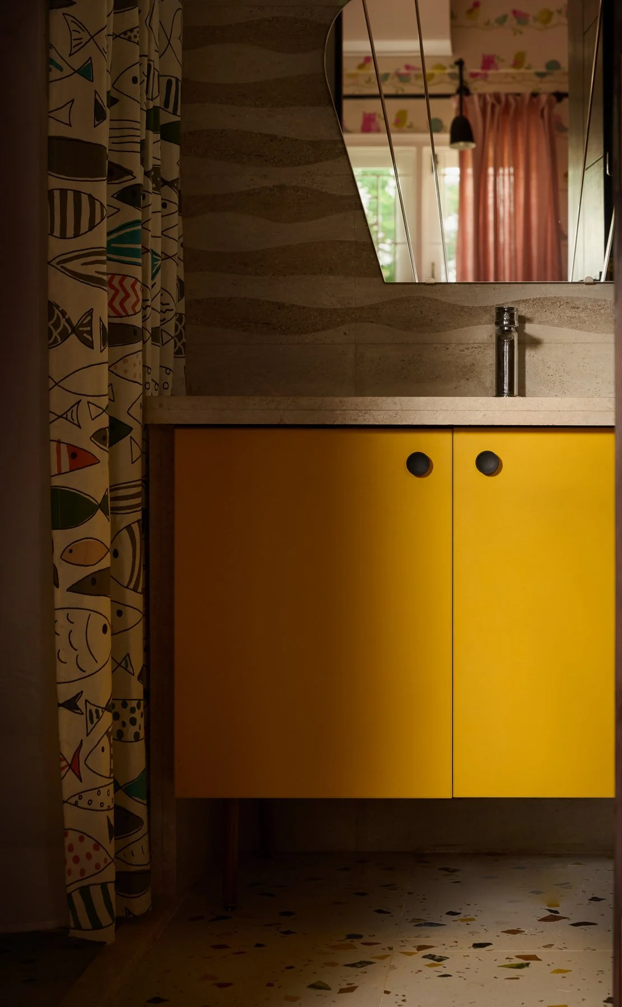
The bedrooms received quieter interpretations of the colour palette. The master bedroom was washed in blue with accents of rust and red, while the children’s room combined soft pinks, yellows, and birch ply. A curtained reading corner gave the girls the option of creating their own little spaces within a shared room. The guest bedroom doubled as a home office, complete with a sit-stand desk and pull-out bed.
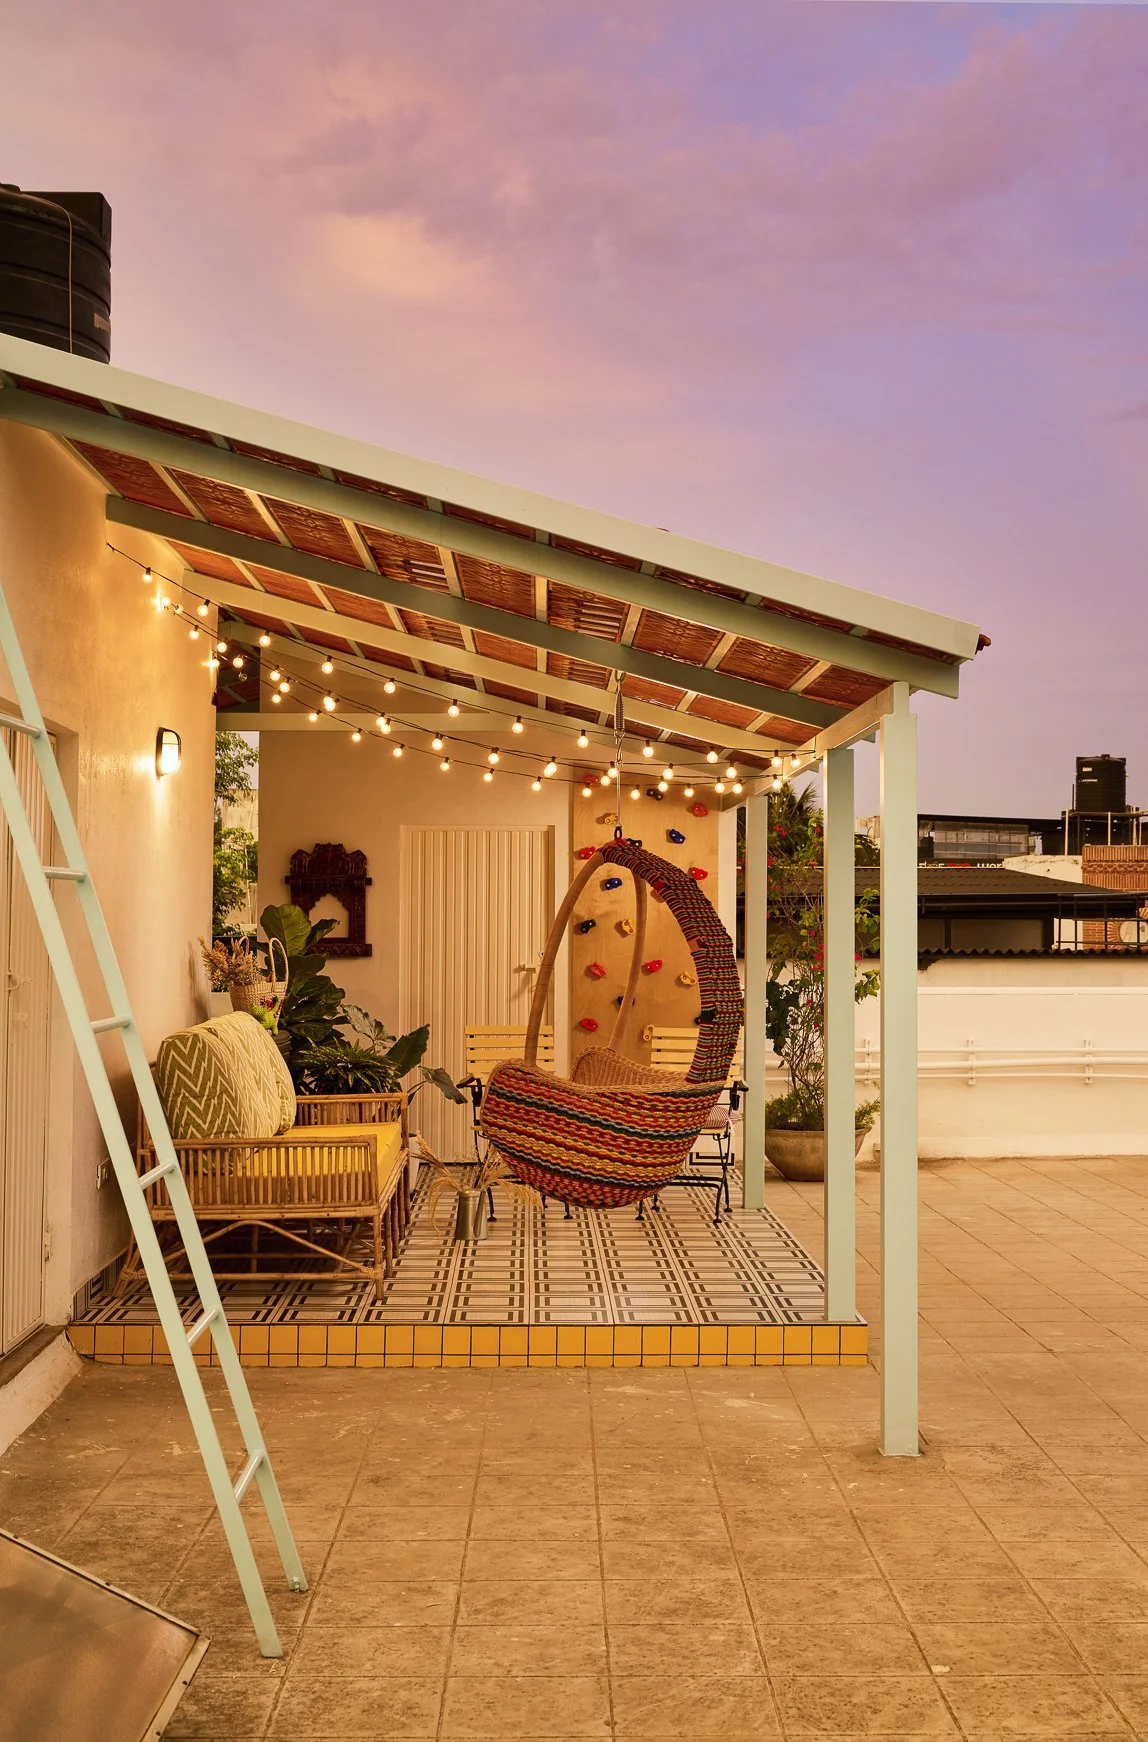
We also extended the home’s functionality to the terrace, creating opportunities for gardening, exercise, entertaining, and working outdoors, along with a dedicated laundry room.
Throughout the project, we retained existing architectural elements and repurposed furniture wherever possible, introducing custom pieces where needed. The result is a colourful, lived-in home designed around the family’s everyday routines, with enough flexibility to accommodate their changing needs.